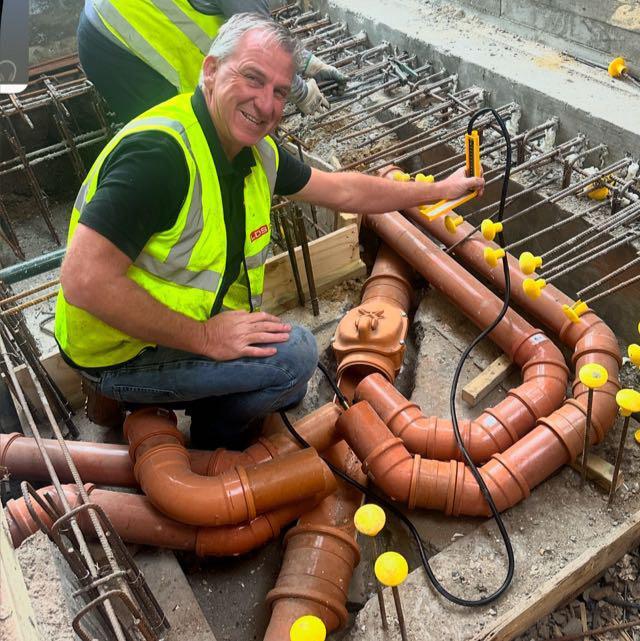
A new tenant fit-out, a floor converted to a different use or a drainage system that keeps failing can all leave a facilities manager planning a commercial drainage installation in a building that has to stay open. Getting it right means surveying what is already there, securing the right approvals, working around the people in the building and handing over a system that can be maintained. This guide walks through each stage for office blocks in London and the Home Counties.
When an Office Block Needs New or Upgraded Drainage
Most office drainage projects start with a change in how the building is used. Common triggers include a fit-out that adds kitchens, tea points or shower facilities, a change in occupancy that puts more load on existing pipework, and an older system that keeps blocking or leaking despite repairs.
In older London office buildings, original pipework may have been sized for far fewer people than now use the building. Adding capacity usually works out cheaper than repeatedly clearing a system that was never designed for current demand, although the only way to know is to survey it first.
Survey and Design Before Any Work Starts
The first step is understanding the existing system. A CCTV drain survey shows the condition of the pipes, where they run and where they connect, while a new installation survey establishes what the new layout needs to tie into. If you have not been through a survey before, our guide on how to prepare for a CCTV drain survey explains what to expect.
The design then sets pipe sizes, gradients and access points. In England, drainage design is guided by Approved Document H of the Building Regulations, which covers foul water drainage, rainwater drainage, building over sewers and the provision of access for maintenance. Our drainage design team works from the survey results so the new system fits the building rather than a generic template.
Where drainage sits below the level of the sewer, as in some basement plant rooms or lower-ground washrooms, a packaged pump station may be needed to lift wastewater up to the connection point.
Approvals: Building Control and the Sewer Connection
Two sets of approvals usually apply to office drainage work.
The first is Building Regulations. New or altered drainage is normally inspected by Building Control, and testing is part of that process: the inspector may witness the test or accept a signed test certificate from the installer. Approved Document H sets out testing and inspection requirements for new drains.
The second is the connection to the public sewer. Connections to a local sewer are made under Section 106 of the Water Industry Act 1991, and Thames Water requires an application whether the connection is direct, indirect or involves relocating an existing manhole. Thames Water says its technical team will reply within 21 days, and once an application is approved, you or a contractor you appoint can carry out the connection work.
Foul and surface water must be kept apart. Thames Water doesn’t allow foul water to be discharged into a surface water sewer, and surface water must go to a surface water sewer where one is provided. Where a connection is made to a sewer outside your site boundary, Thames Water may require a demarcation chamber at or near the boundary, which becomes its responsibility once the connection is completed and signed off.
If new work is planned within 3 metres of a public sewer, you may also need a build over agreement from the water company. Outside London, check which sewerage company serves the site before applying, as parts of Hertfordshire aren’t served by Thames Water.
Surface Water and SuDS in London
External works such as car parks, loading bays and courtyards bring surface water into the picture. For development proposals, London Plan Policy SI 13 asks for greenfield run-off rates to be the aim, with surface water managed as close to its source as possible and a preference for green over grey features. The policy sets out a drainage hierarchy that starts with using rainwater as a resource and infiltrating it to ground, and puts discharge to a combined sewer last.
Whether SI 13 applies depends on whether the work needs planning permission, so it is usually a question for the project’s planning consultant. Where it does apply, it affects the drainage design from the start, so raise it early.
Installing Drainage in an Occupied Office Building
Most office drainage work happens while the building is in use. That affects how the job is planned: washrooms may need to be taken out of service in phases so there is always a working set on each floor, noisy work such as concrete cutting may need to be scheduled out of hours, and excavation in shared areas needs to be fenced and signed.
Agree the programme with the building’s tenants and front-of-house team before work starts, including which facilities will be unavailable and for how long. For external drainage, our groundworks and repairs team handles excavation, reinstatement and making good.
Testing, Handover and Records
New drainage should be tested before it is covered over or brought into use. Air and water tests are the standard methods for below-ground pipework, and a CCTV survey on completion can confirm that new drains are connected to the correct foul or surface water sewer where the site has a separate system.
At handover, ask for the test certificates, the completion CCTV footage and as-built drawings showing where the new pipework runs and where the access points are. These records make future maintenance quicker and cheaper, and they are often requested when a building is sold or re-let.
Keeping New Drainage Working After Handover
Inside your site boundary, drains that serve only your property remain a private responsibility after installation. A new system still needs regular attention, particularly where kitchens or showers have been added.
An office drainage planned preventative maintenance programme or a drainage maintenance contract puts routine inspection and cleaning on a schedule, so problems are found before they affect tenants. Our guide to planned preventive drainage maintenance for London businesses explains how this works.
Commercial Drainage Support across London and the Home Counties
London Drainage Services has been installing, repairing and maintaining drainage for over 20 years, working with commercial clients across London, Watford, St Albans and the wider Hertfordshire area.
To discuss a fit-out, refurbishment or failing system, see our drainage installation service or get in touch with our team.
Frequently Asked Questions
Do we need Building Control approval for new office drainage?
New or altered drainage normally falls under the Building Regulations, and Building Control will usually want to inspect it and see test results before sign-off. Your contractor or project manager should confirm the right application route before work starts.
How long does a Thames Water sewer connection take?
Thames Water says its technical team will reply to a connection application within 21 days. Allow extra time in the programme for any further information requests, highway permits for work in the road and the connection inspection.
Can drainage be installed while the building is occupied?
Yes, in most cases. Work is usually phased so that some washrooms stay open on each floor, with noisier tasks scheduled outside working hours.
Who is responsible for new drainage after handover?
Drains inside your boundary that serve only your building are a private responsibility, so maintenance falls to the owner or, depending on the lease, the occupier. Public sewers and adopted connection points are the sewerage company’s responsibility.
Do we need SuDS for a refurbishment?
Only where the work needs planning permission and the local authority applies sustainable drainage policy to it. Internal refurbishments rarely trigger it, but external works such as new car parks or courtyards may, so check with your planning consultant early.
What records should we get at handover?
Ask for test certificates, completion CCTV footage and as-built drawings showing pipe runs and access points. Keep them with the building’s operation and maintenance records.